
Price Reduction - Adult 55+





Address
25 Constitution Boulevard, Whiting, NJ
Price
$ 160,000
Property Attributes
- MLS#22620433
- TypeAdult 55+
- Listing Status Active
- CountyOCEAN
- CityWhiting
- AreaManchester
- NeighborhoodCrestwood 3
- Zip08759
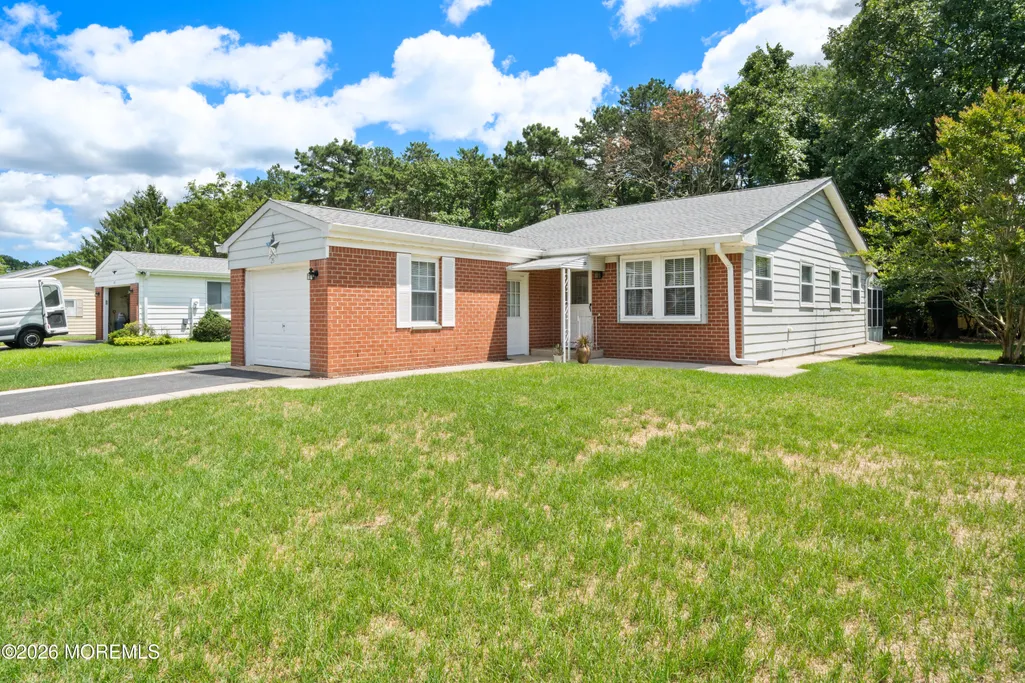
- StyleRanch,Detached
- Price$ 160,000
- Bedrooms2
- Full Bathrooms1
- Half Bathrooms0
- Sqr Footage1050
Data Source:
Monmouth Ocean Regional REALTORS® (MOMLS)
Property Description
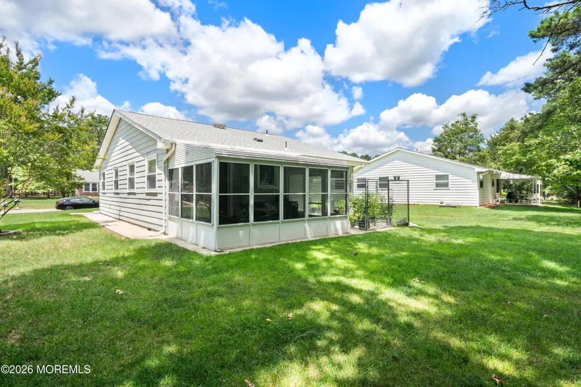
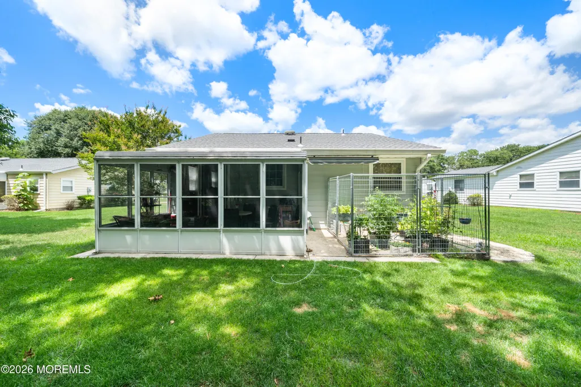
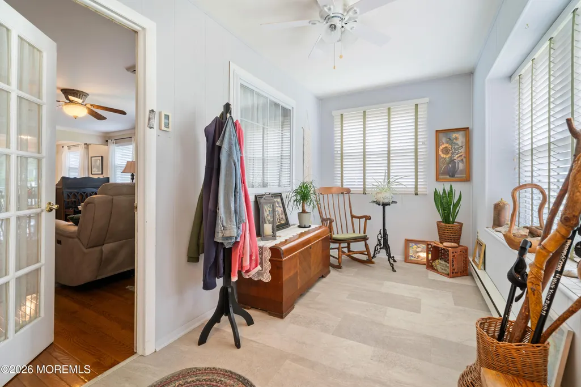
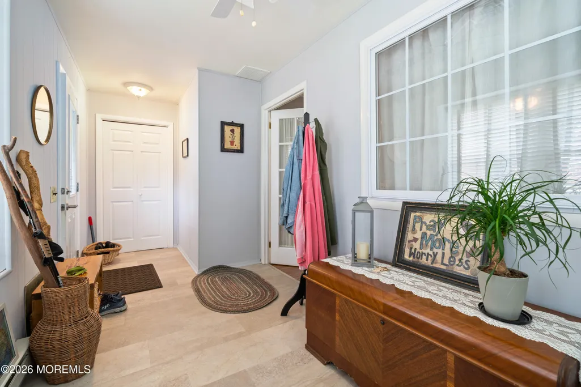
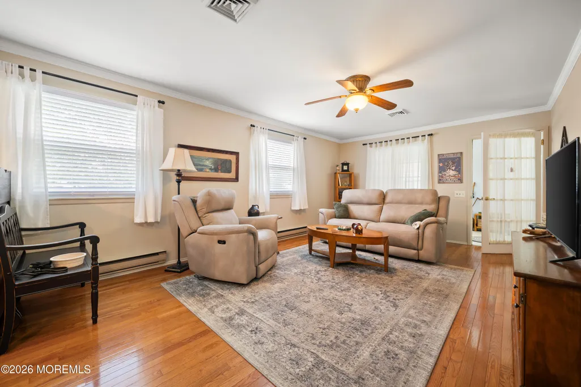
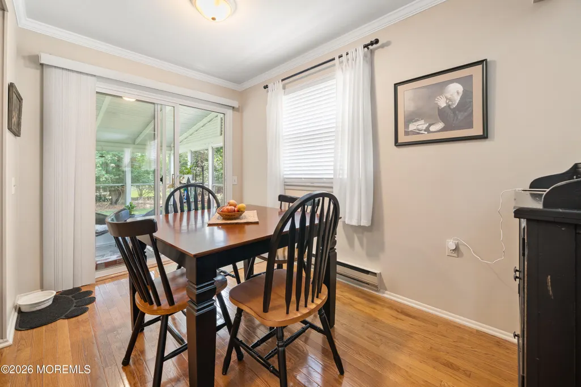
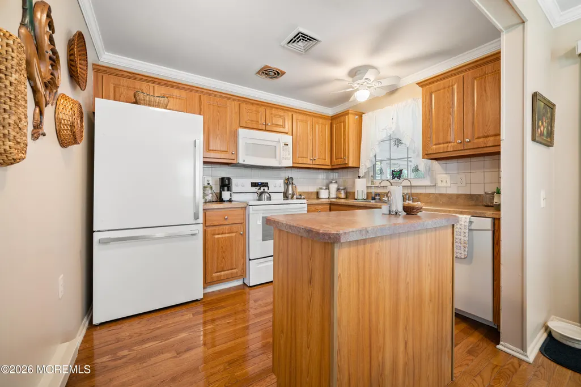
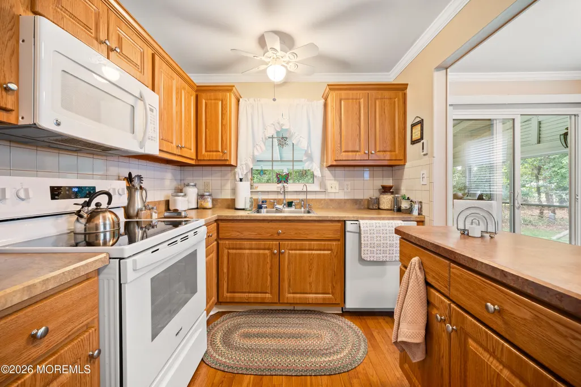
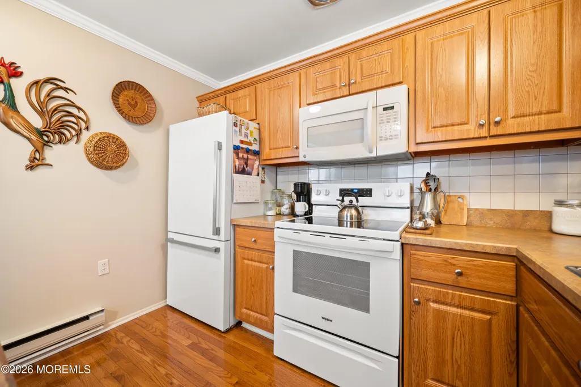
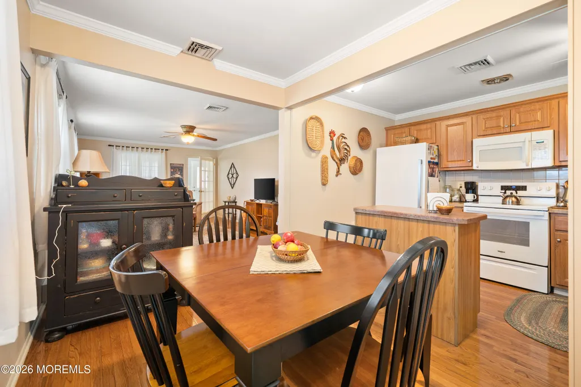
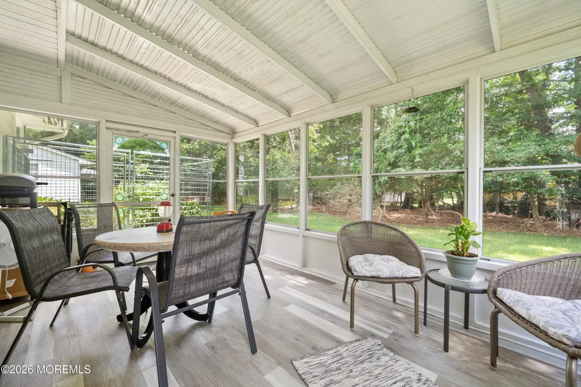
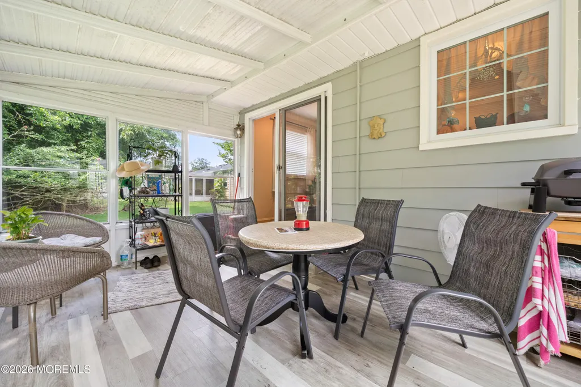
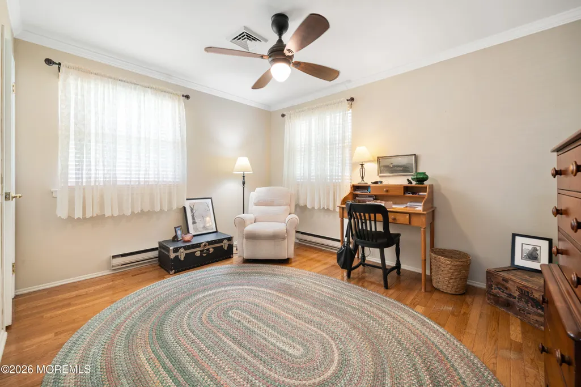
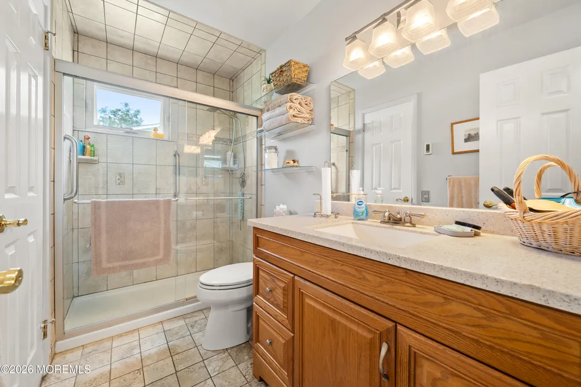
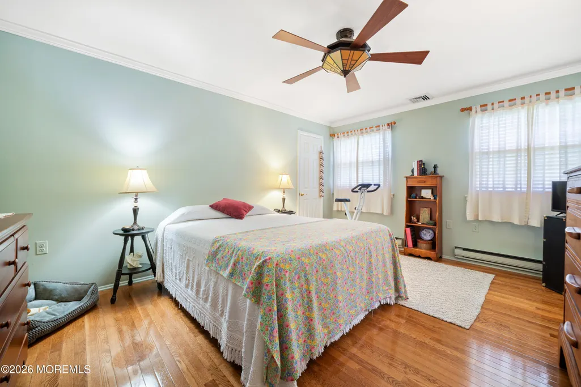
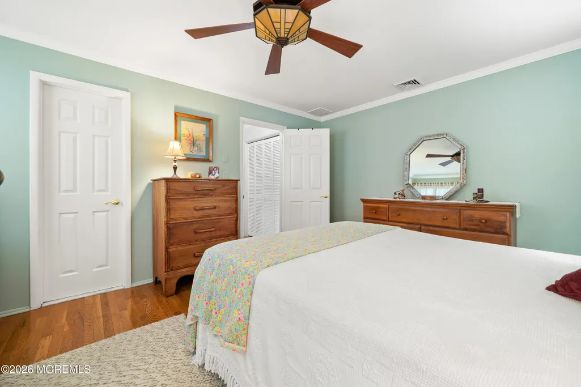
55+ Crestwood Village 3 • Cambridge model • 3-season room. Single-level 2-bedroom, 1-bath home with an attached 1-car garage, newer heat pump, newer windows and hardwood floors. The living and dining areas open through sliding glass doors to the 3-season room, paver patio and electric awning. Kitchen includes a center island and full appliance package. Both bedrooms have walk-in closets. Remodeled bath features a tiled stall shower with glass enclosure and grab bars. Heated front porch adds flexible space. Monthly fee includes property taxes, lawn care, snow removal and exterior maintenance. Floor plan available. Crestwood Village 3 Unity Hall -- approximately 0.8 mi Walgreens, Route 530 at Schoolhouse Road -- approximately 1.2 mi Stop & Shop, 400 Lacey Road -- approximately 2.5 mi
| Middle School | High School |
|---|---|
| Manchester Twp Middle School | Manchester Twnshp High School |
| Price History | |
|---|---|
| 7/10/2026 | Listed $200,000 |
| 8/6/2026 | 5$190,000 |
| 8/20/2026 | 6$180,000 |
| 9/23/2026 | 11$160,000 |
General Features
| Sewer | Public Sewer |
|---|---|
| Heating | Electric,Heat Pump |
| Cooling | Electric,Heat Pump,Central Air |
| Roof | Timberline |
| HOA Fee | 421.0 |
| Garage Spaces | 1.0 |
| Association Fee Includes | Trash,Exterior Maint,Lawn Maintenance,Mgmt Fees,Property Taxes,Rec Facility,Snow Removal |
| Patio/Porch Features | Patio |
| Architectural Style | Ranch,Detached |
| Construction Materials | Aluminum Siding,Brick |
| Exclusions | Personal Property |
| Stories Count | 1 |
| Property Subtype | Adult Community |
| Assoc Fee Paid Per | Monthly |
| County | Ocean |
| New Construction | No |
| Property Type | Residential |
| Association Amenities | Shuffleboard Court,Management,Association,Community Room,Clubhouse,Bocci |
| HOA | Yes |
| Attached Garage | Yes |
| Subdivision Name | Crestwood 3 |
| Garage Y/N | Yes |
| Full Baths | 1 |
| Status | Active |
| Directions | Schoolhouse to Plymouth Dr to (R) on Consitution house is on the left |
| High School | Manchester Twnshp |
| City | Whiting |
| Senior Community Y/N | Yes |
| Zoning Description | Planned Residential |
| MLS Area | None |
| Carport Y/N | No |
| Property Attached Y/N | No |
| Land Lease Y/N | No |
| Home Warranty Y/N | No |
| Middle/Junior High School | Manchester TWP |
| Lease Renewal Y/N | No |
| MLS Area Minor | Manchester (MAC) |
| Additional Parcels Y/N | No |
| Lease Considered Y/N | No |
| Rent Control Y/N | No |
| Standard Status | Active |
| MobileHomeRemainsYN | No |
| Heating_co_Electric | True |
| Utilities@Core.Permissions | None |
| Water Body Access Y/N | None |
Interior Features
| Interior Amenities | Attic - Pull Down Stairs |
|---|---|
| Basement | Crawl Space |
| Basement (Y/N) | No |
| Air Conditioning Y/N | Yes |
| Heating Y/N | Yes |
| Fireplace Y/N | No |
| Total Bedrooms | 2 |
| Main Level Bathrooms | 1 |
| Total Baths | 1 |
Exterior Features
| Model | Cambridge I |
|---|---|
| Parking Features | Paved,Driveway |
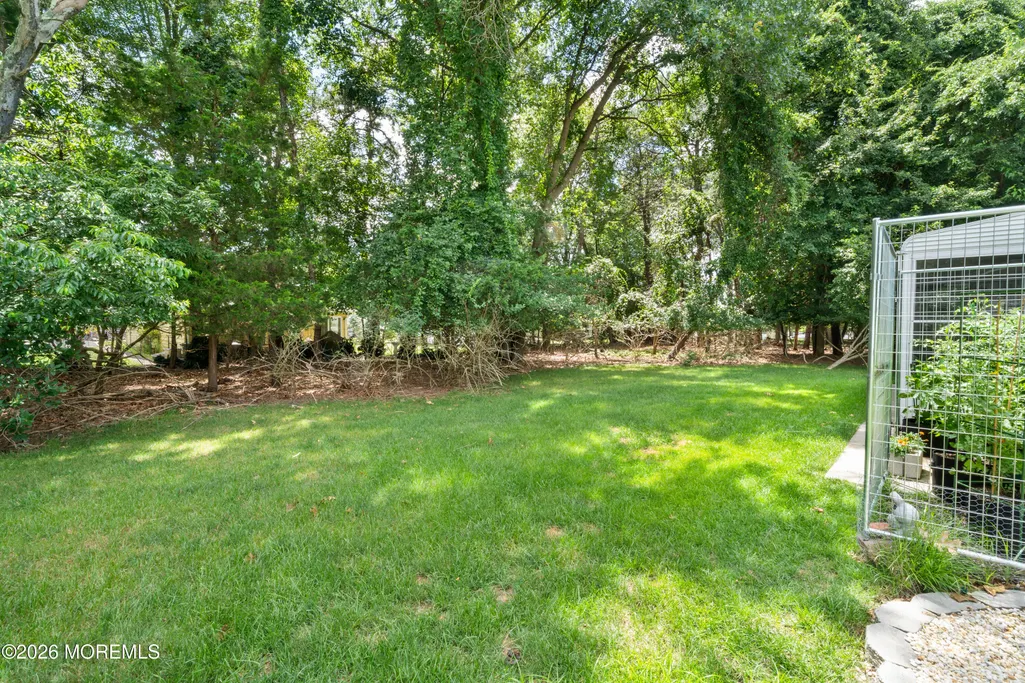
| Lot Features | Back to Woods |
| Water Source | Public |
| Inclusions | Washer,Blinds/Shades,Ceiling Fan(s),Dryer,Electric Cooking,Light Fixtures,Stove,Refrigerator,Awnings |
| Spa | No |
| Building Area Total | 1050.0 |
| Waterfront Y/N | No |
| Door Features | Storm Door(s),Sliding Doors |
| Crops Included Y/N | No |
| Horse Y/N | No |
| Irrigation Water Rights Y/N | No |
Amenities
- Foreclosure
- Views
- Short Sale
- New Construction
- Adult 55+
- Lease To Own
- No HOA Fees
- Furnished
- Primary On Main
- Air Conditioning
- Seller Finance
- Green
- Fixer Upper
- Horse
- Golf
- Fireplace
- Deck
- Garage
- Basement
- Pool
Property vs Adult 55+ Average in 08759
Price
 All information is believed to be accurate but is not guaranteed. Protected by Copyright© 2026 and is owned either by the Monmouth County Association of REALTORS; or by the developers of the software, Kunversion, LLC. All rights reserved. Each office independently owned and operated.
The New Jersey Real Estate Commission requires every licensed broker or salesperson with whom you list your property to give you a copy of this notice. The purpose is to help you comply with the New Jersey Law
All information is believed to be accurate but is not guaranteed. Protected by Copyright© 2026 and is owned either by the Monmouth County Association of REALTORS; or by the developers of the software, Kunversion, LLC. All rights reserved. Each office independently owned and operated.
The New Jersey Real Estate Commission requires every licensed broker or salesperson with whom you list your property to give you a copy of this notice. The purpose is to help you comply with the New Jersey Law
 © BRIGHT, All Rights Reserved
